
Office Fire Alarm Alterations –
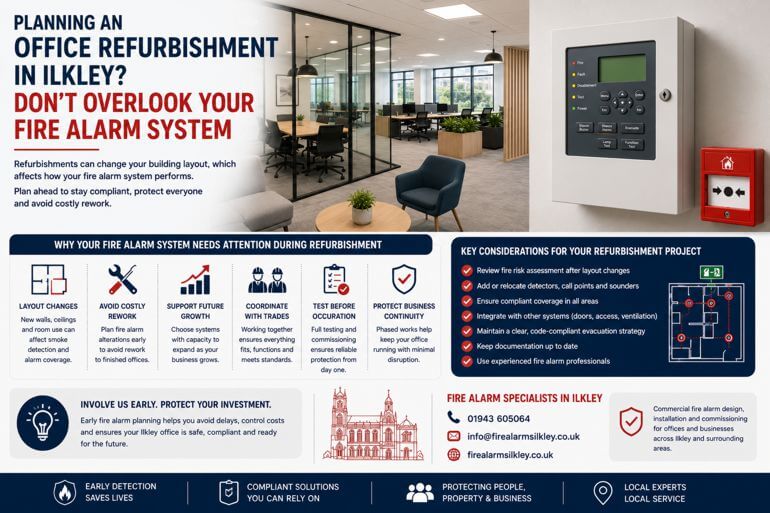
Office refurbishments are often driven by business growth, hybrid working, rebranding or simply making better use of available space. New meeting rooms, breakout areas, glazed partitions and open-plan layouts can transform how a business operates, but they can also affect one of the building’s most important life safety systems – the fire alarm.
Many refurbishment projects focus on décor, lighting, furniture and IT infrastructure, leaving fire alarm alterations until the final stages. Unfortunately, this can result in additional costs, project delays and unnecessary disruption once decoration has been completed.
For businesses in Ilkley, involving a fire alarm specialist during the planning phase helps ensure the completed office remains safe, compliant and ready for occupation from day one.
Layout Changes Affect Fire Detection
Even relatively minor alterations can change how smoke travels through a building.
Examples include:
- New partition walls.
- Glass meeting rooms.
- Acoustic ceilings.
- Open-plan workspaces.
- Cellular offices.
- Reception redesigns.
- Staff breakout areas.
- Training rooms.
These changes may require additional detectors, relocated devices or revised sounder coverage to ensure every occupied area receives effective fire detection and alarm notification.
Avoid Reworking Finished Offices
Installing additional fire alarm equipment after refurbishment has been completed is rarely ideal.
Ceilings may need reopening, decorations repaired and cable routes altered, increasing labour costs and extending the project programme.
Including fire alarm alterations within the refurbishment schedule allows installation work to take place before final finishes are applied, reducing both cost and disruption.
Consider Future Growth
Many office refurbishments are designed with expansion in mind.
Choosing a fire alarm system with spare capacity allows additional detectors, interfaces and sounders to be incorporated as the business develops, avoiding unnecessary system replacement in the future.
Forward planning can provide significant savings over the lifetime of the building.
Coordination With Other Trades
Office refurbishments involve multiple contractors working simultaneously.
Fire alarm engineers often coordinate with:
- Electrical contractors.
- Ceiling installers.
- Mechanical engineers.
- Access control specialists.
- Interior fit-out companies.
- IT contractors.
Good communication ensures all systems work together and helps prevent costly alterations later in the project.
Testing Before Occupation
Before refurbished areas are brought back into use, the fire alarm system should be fully tested.
This confirms that new devices communicate correctly with the control panel, sounders operate as expected and all programmed functions perform correctly during an emergency.
Commissioning also provides confidence that staff can safely occupy the refurbished workspace.
Supporting Business Continuity
Many Ilkley businesses continue operating while refurbishment work takes place.
A phased approach allows sections of the office to remain operational whilst fire alarm modifications are completed in carefully planned stages, helping minimise disruption to employees and customers.
Professional Fire Alarm Alterations in Ilkley
Every office refurbishment is different, but every project should consider how changes affect fire safety.
By incorporating fire alarm design into the early planning stages, businesses can avoid unnecessary expense, protect employees and ensure refurbished workspaces remain fully protected long after the project has been completed.
Whether you’re modernising a small office in Ilkley or carrying out a complete commercial fit-out, professional fire alarm alterations help ensure your investment is matched by dependable life safety protection.